Window mode follows your eyes with your camera, in this browser only: no picture or position leaves your device.
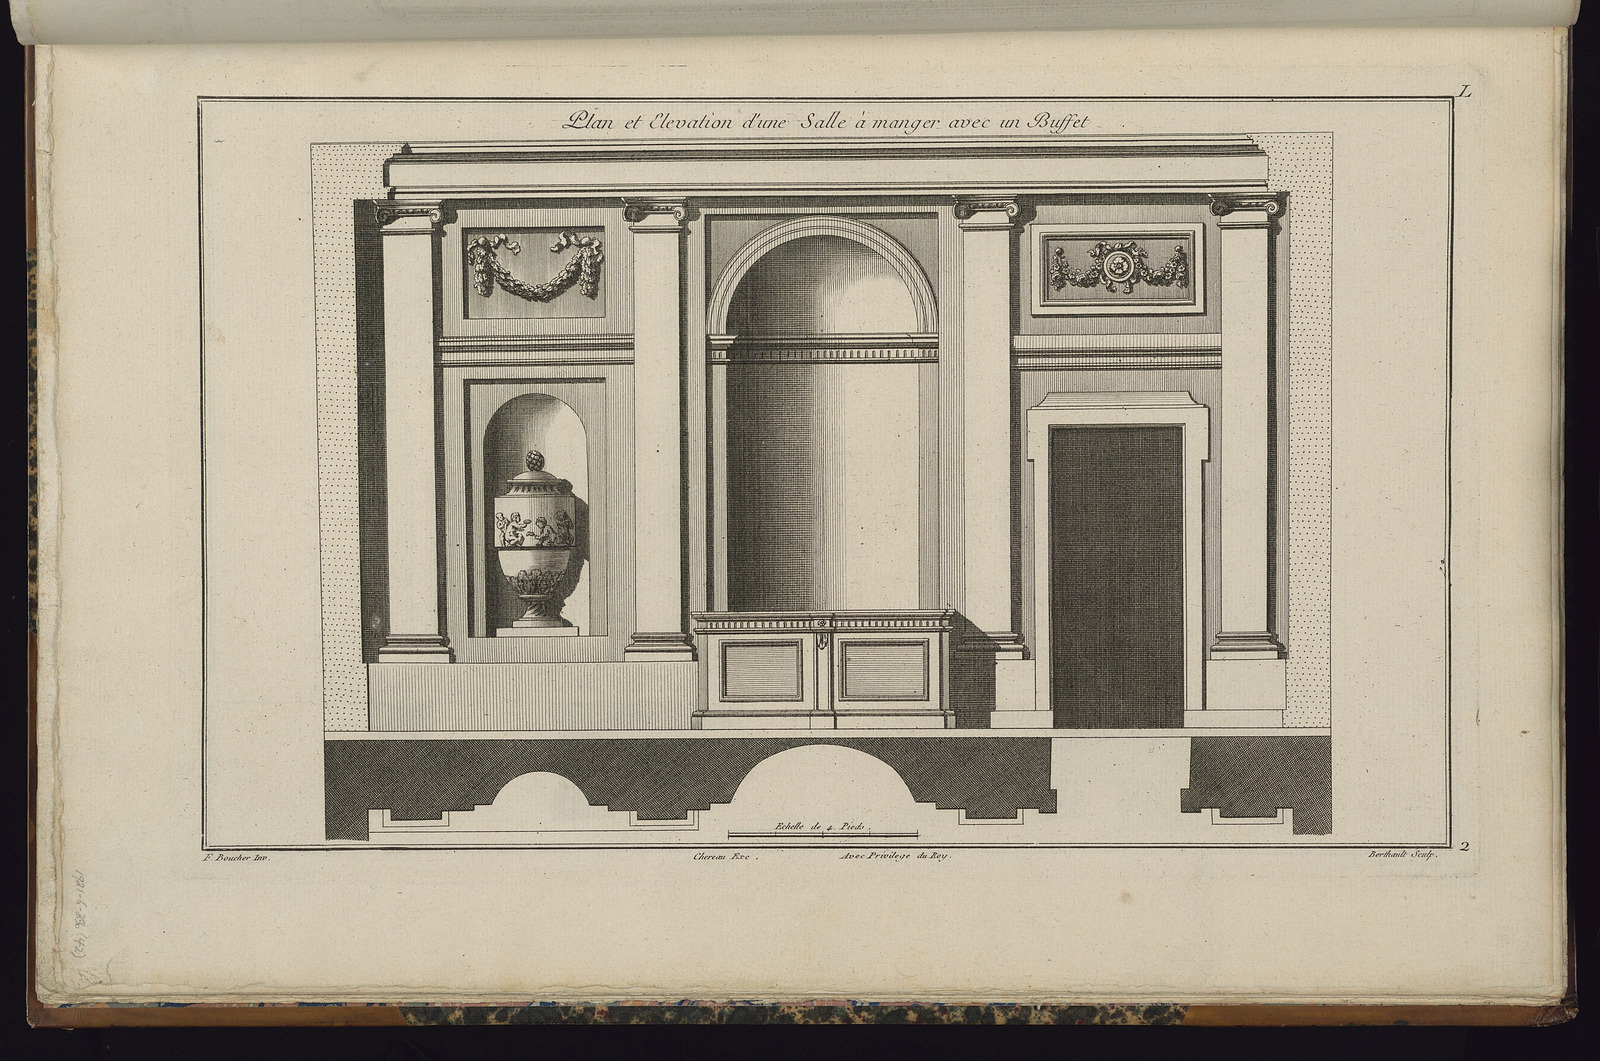
Plan et Elevation d'une Salle à manger avec un Buffet
Juste-François Boucher (French, 1736 – 1782)
1774
- Medium
- Engraving on laid paper
- Classification
- Prints
- Culture
- France
- Museum
- Smithsonian Institution, Cooper Hewitt, Smithsonian Design Museum
- Credit line
- Purchased for the Museum by the Advisory Council
- Rights
- CC0 (Smithsonian Open Access), as the museum states it.
- Who can see it
- Teens profiles and older: its museum says too little about what it shows to place it for younger viewers. How works are placed
View at the Smithsonian Institution
About this work
Plan and elevation of a dining room. At center is a niche, with a buffet table in front. At left is a niche with a large, lidded urn with a relief of putti. At right is a doorway. The plate is signed.