Window mode follows your eyes with your camera, in this browser only: no picture or position leaves your device.
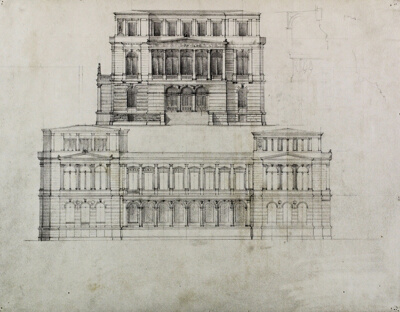
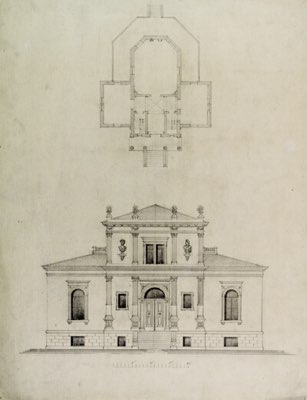
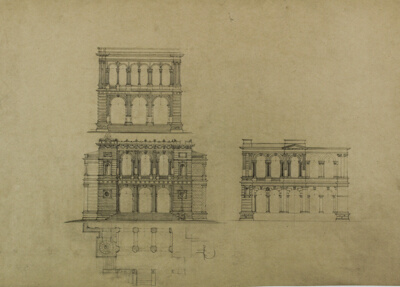
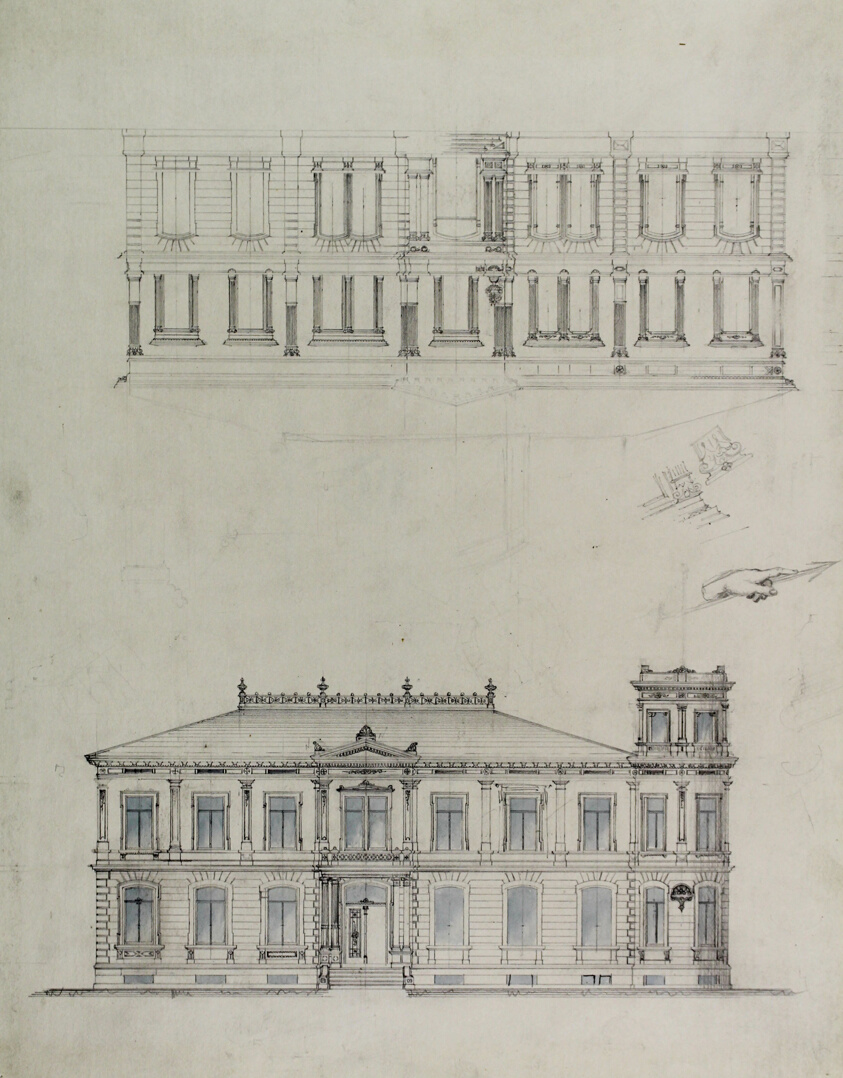
Design Projects, House Elevation Studies
Carl (Charles) J. Furst (American, born Germany c. 1840–c. 1919)
c. 1860–1870
- Medium
- Graphite and water color wash on drawing paper
- Classification
- Architectural Drawing
- Dimensions
- 46 × 36 cm (18 1/8 × 14 3/16 in.)
- Culture
- United States
- Museum
- Art Institute of Chicago, Architecture and Design
- Credit line
- Gift of Mrs. Marie Furst Florence
- Rights
- Public domain (CC0), as the museum states it.
- Who can see it
- Little Ones profiles and older: it shows gentle subjects for the very young. How works are placed
View at the Art Institute of Chicago
About this work
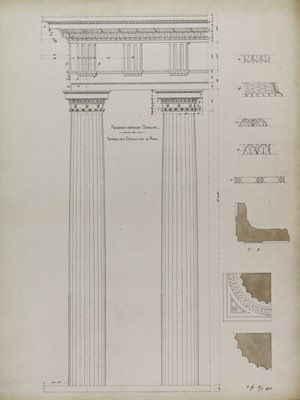
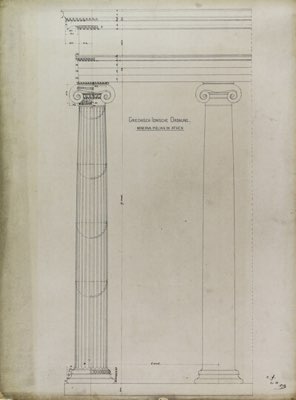
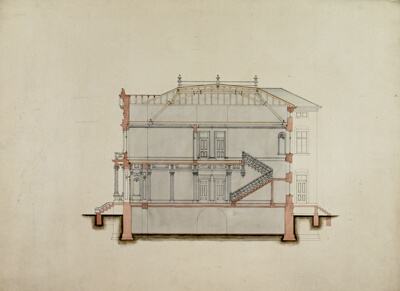
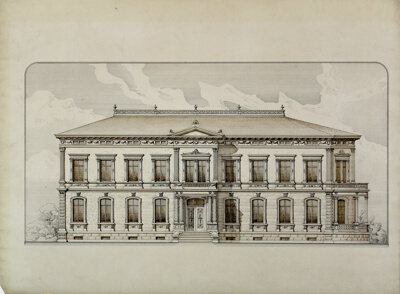
Chicago has a strong tradition of German-born architects, extending from the first Chicago School to the modern architecture of Ludwig Mies van der Rohe. Carl J. Fürst came to Chicago in 1864 and joined a robust community of German practitioners and educators, including Nathan Clifford Ricker, the first dean of University of Illinois School of Architecture, who was responsible for creating the nation’s second university program for architecture in 1872. Although many of Fürst’s Chicago buildings were designed in the rugged Richardsonian Romanesque style, this drawing shows several sketches for an elaborate villa with Corinthian pilasters, quoins, and an elaborate metal cresting at the roofline. Dating to his student days in Berlin, Fürst’s design recalls the popularity of Neoclassicism in Germany during the late 19th century that formed part of the eclectic mix of architectural styles in Chicago during the 1870s and 1880s.
Description © Art Institute of Chicago, CC BY 4.0