Window mode follows your eyes with your camera, in this browser only: no picture or position leaves your device.
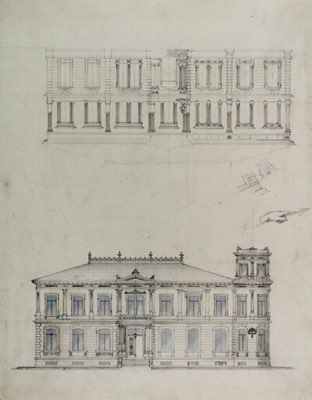
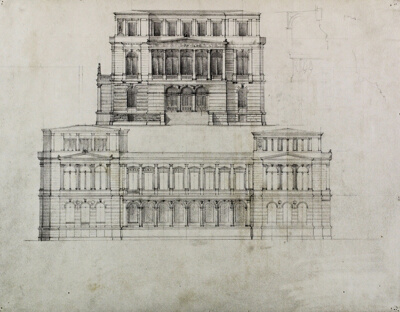
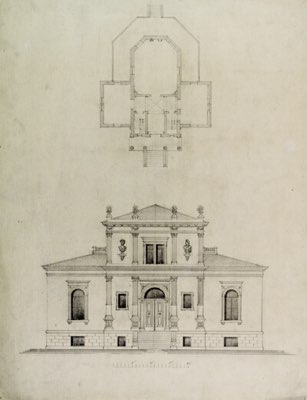
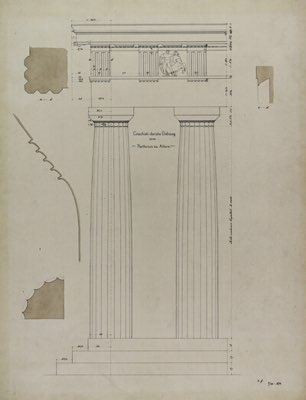
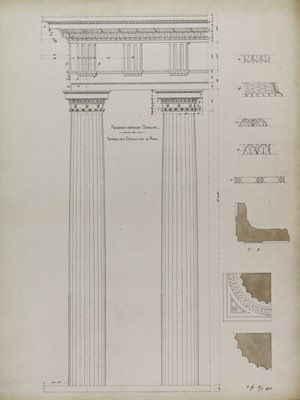
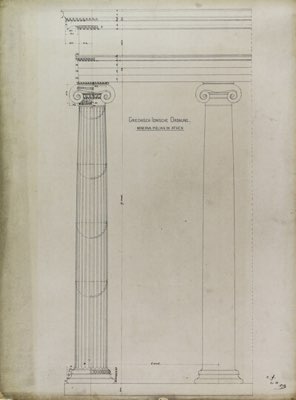
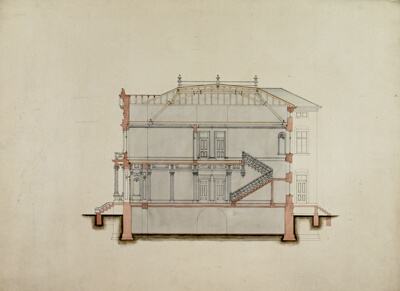
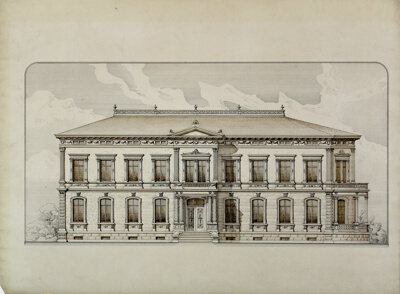
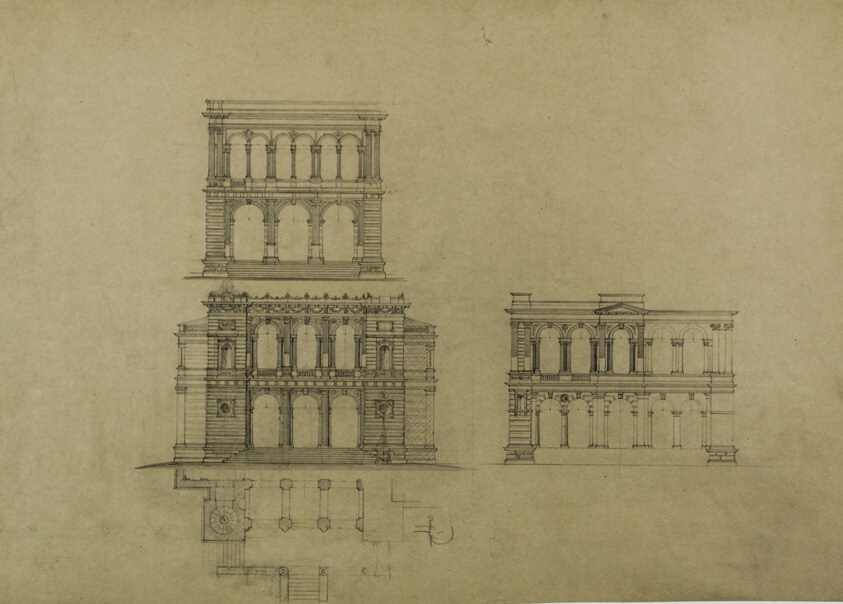
Design Projects, Building Elevation Studies and Plan
Carl (Charles) J. Furst (American, born Germany c. 1840–c. 1919)
c. 1860–1870
- Medium
- Graphite on drawing paper
- Classification
- Architectural Drawing
- Dimensions
- 33 × 46 cm (13 × 18 1/8 in.)
- Culture
- United States
- Museum
- Art Institute of Chicago, Architecture and Design
- Credit line
- Gift of Mrs. Marie Furst Florence
- Rights
- Public domain (CC0), as the museum states it.
- Who can see it
- Little Ones profiles and older: it shows gentle subjects for the very young. How works are placed