Window mode follows your eyes with your camera, in this browser only: no picture or position leaves your device.
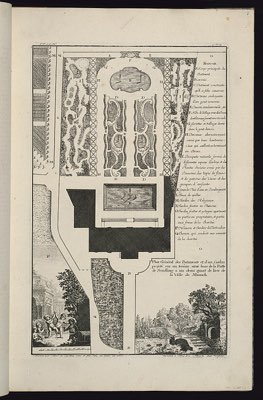
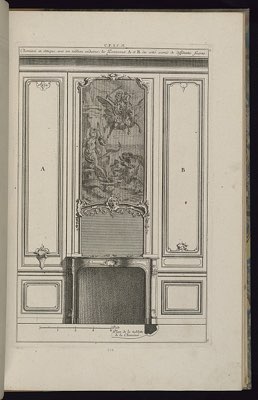
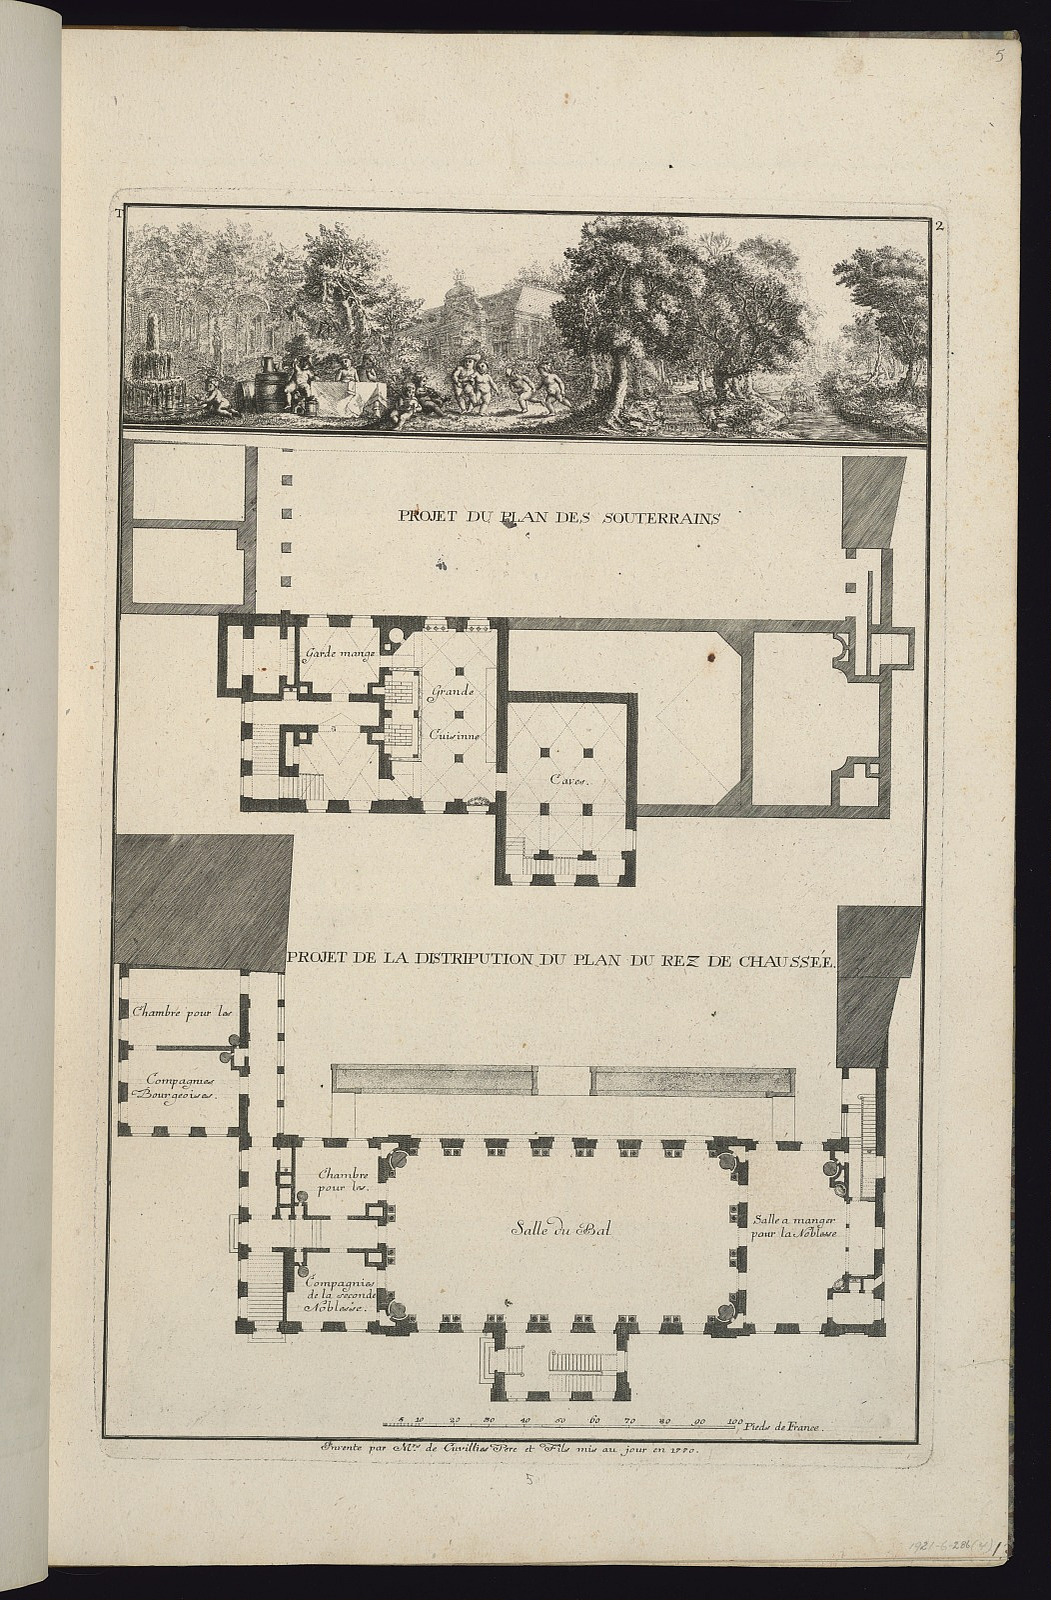
Architectural Plans for a Basement and Ground Floor
François de Cuvilliés the Elder (Belgian, 1695 - 1768)
François de Cuvilliés the younger (German, 1731 - 1777)
1770
- Medium
- Engraving and etching on paper
- Classification
- Prints
- Culture
- Germany
- Museum
- Smithsonian Institution, Cooper Hewitt, Smithsonian Design Museum
- Credit line
- Purchased for the Museum by the Advisory Council
- Rights
- CC0 (Smithsonian Open Access), as the museum states it.
- Who can see it
- Little Ones profiles and older: it shows gentle subjects for the very young. How works are placed
View at the Smithsonian Institution
About this work
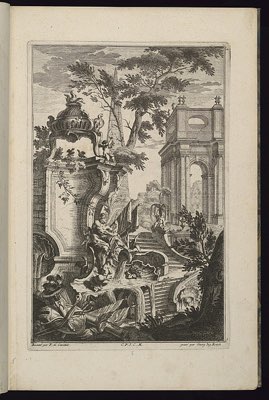
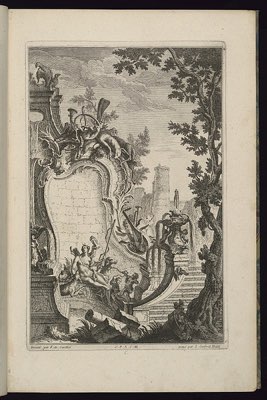
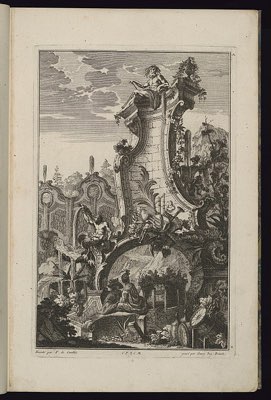
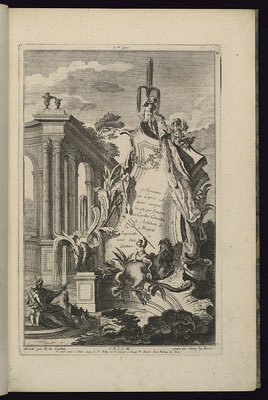
Two architectural plans for a basement and ground floor featuring the kitchen, ballroom, and dining room, with a scale below. The sheet includes a headpiece illustrating a garden with a building, fountain, water, trees, and putti drinking, playing and playing music in the foreground. The plate is numbered, signed, and dated.