Window mode follows your eyes with your camera, in this browser only: no picture or position leaves your device.
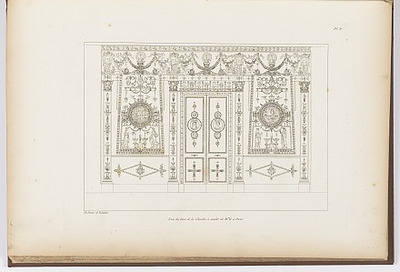
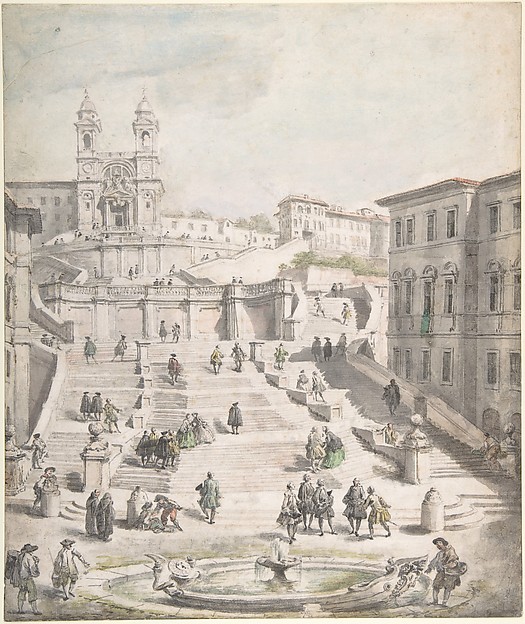
Villa Madama a Rome
Charles Percier (French, 1764 - 1838)
and artist Pierre-François-Léonard Fontaine (French, 1762 - 1853)
in or before 1809
- Medium
- pen and gray ink with brown wash over graphite on cream wove paper; laid down on mount
- Classification
- Drawing
- Dimensions
- overall: 42.2 x 26.2 cm (16 5/8 x 10 5/16 in.)
- Culture
- French
- Museum
- National Gallery of Art, CG-E
- Credit line
- Ailsa Mellon Bruce Fund
- Rights
- Public domain (NGA Open Access, CC0), as the museum states it.
- Who can see it
- Little Ones profiles and older: it shows gentle subjects for the very young. How works are placed