Window mode follows your eyes with your camera, in this browser only: no picture or position leaves your device.
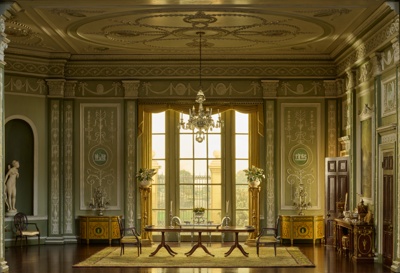
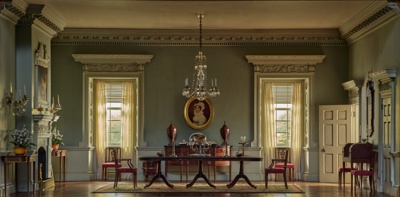
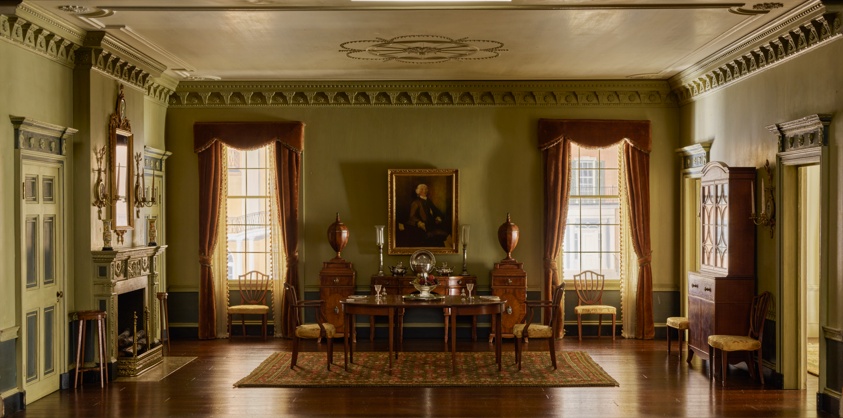
A10: Massachusetts Dining Room, 1795
Narcissa Niblack Thorne (American, 1882–1966)
c. 1940
- Medium
- Miniature room, mixed media
- Classification
- Miniature room
- Dimensions
- External: 50.8 × 99.1 × 78.2 cm (20 × 39 × 30 3/4 in.); Internal (main room only): 30.5 × 61 × 52.1 cm (12 × 24 × 20 1/2 in.)
- Culture
- United States
- Museum
- Art Institute of Chicago, Applied Arts of Europe
- Credit line
- Gift of Mrs. James Ward Thorne
- Rights
- Public domain (CC0), as the museum states it.
- Who can see it
- Tweens profiles and older: its subjects are known and suit older children. How works are placed
View at the Art Institute of Chicago
About this work
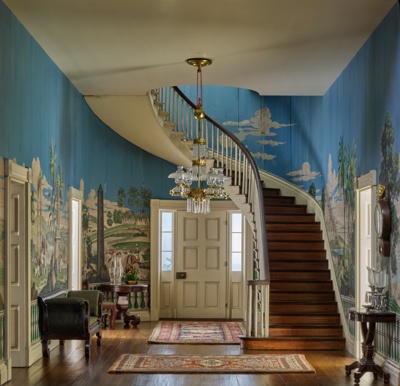
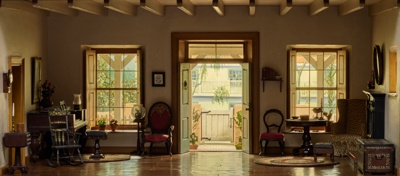
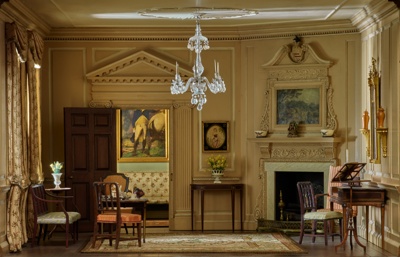
Narcissa Niblack Thorne, creator of the Thorne Rooms, combined a deep knowledge of design history with a vivid imaginative sensibility. In the 1930s, she assembled a team of skilled artisans in Chicago to construct a series of intricately detailed interiors at the scale of one inch to one foot (1:12).
Conceived as a visual history of interior design, the rooms are at once scholarly and inventive. Meticulously researched and carefully composed, they balance historical accuracy with artistic interpretation. Each atmospheric interior feels like a stage set awaiting its occupants—two parts fantasy, one part history, and entirely absorbing.
Entry from Fannia Weingartner, Miniature Rooms: The Thorne Rooms at the Art Institute of Chicago, 2nd ed. (The Art Institute of Chicago, 2004):
10: Massachusetts Dining Room, 1795 “It has not fallen to my lot to meet a man more skilled in the useful art of entertaining his friends than Otis,” wrote John Quincy Adams of Harrison Gray Otis, owner of the three-story brick house containing the dining room that inspired this interior. It is thought to be the first of three houses designed for the prosperous lawyer by the prominent Boston architect…
Description © Art Institute of Chicago, CC BY 4.0