Window mode follows your eyes with your camera, in this browser only: no picture or position leaves your device.
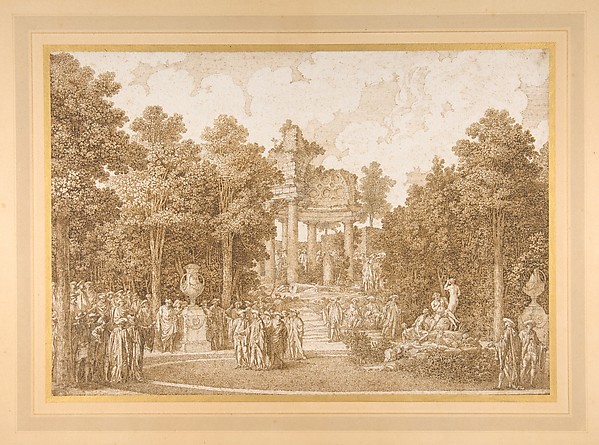
Design for a Stage Curtain: The Interior of an Elaborate Temple Dedicated to Illustrious Men
Ennemond Alexandre Petitot (French, 1727 - 1801)
1780s?
- Medium
- pen and gray ink with gray and gray-brown wash on laid paper
- Classification
- Drawing
- Dimensions
- sheet: 37 × 39.8 cm (14 9/16 × 15 11/16 in.)
- Museum
- National Gallery of Art, CG-E
- Credit line
- William B. O'Neal Fund
- Rights
- Public domain (NGA Open Access, CC0), as the museum states it.
- Who can see it
- Tweens profiles and older: its subjects are known and suit older children. How works are placed